
Limley Grove, Chorlton M21 8UB
£495,000
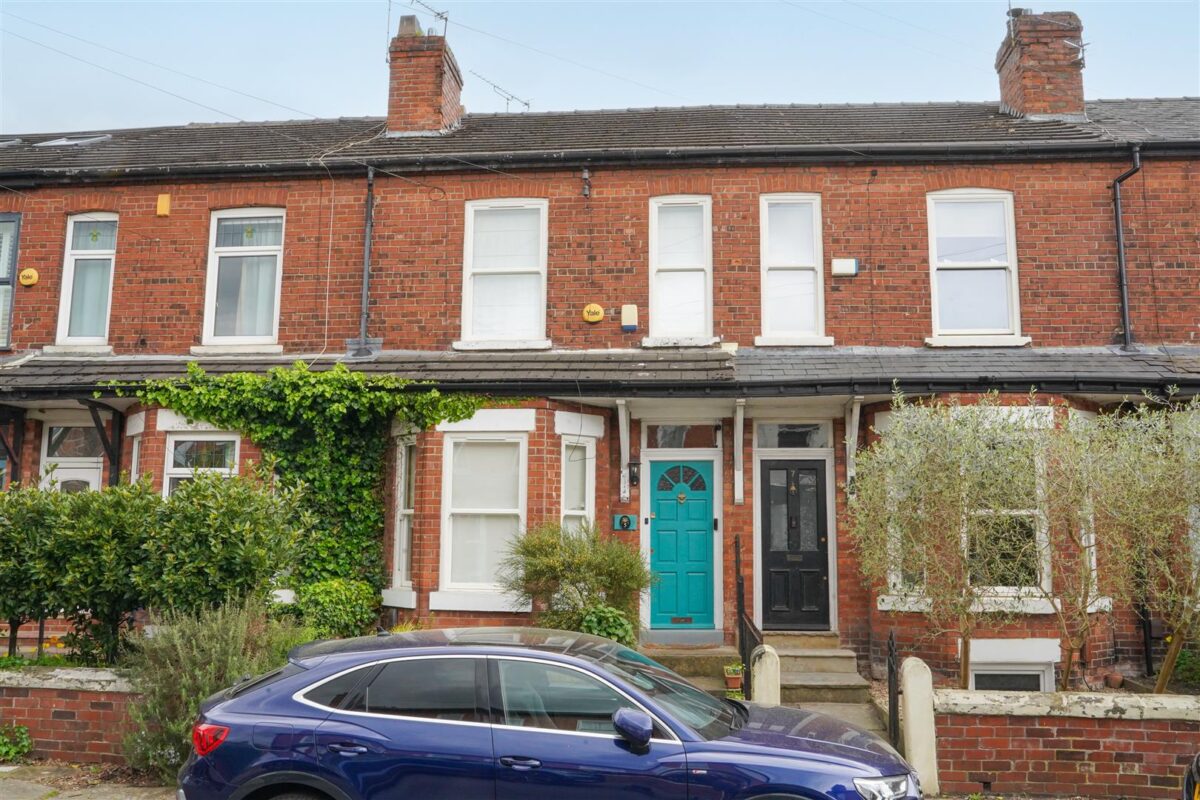
***VIDEO TOUR AVAILABLE*** A stylishly presented and spacious, THREE DOUBLE BEDROOM Victorian property. This bay fronted Mid-terrace is spread over FOUR FLOORS including a useful converted basement and top floor office. Situated on a highly popular residential cul-de-sac off Sandy Lane in Chorlton.
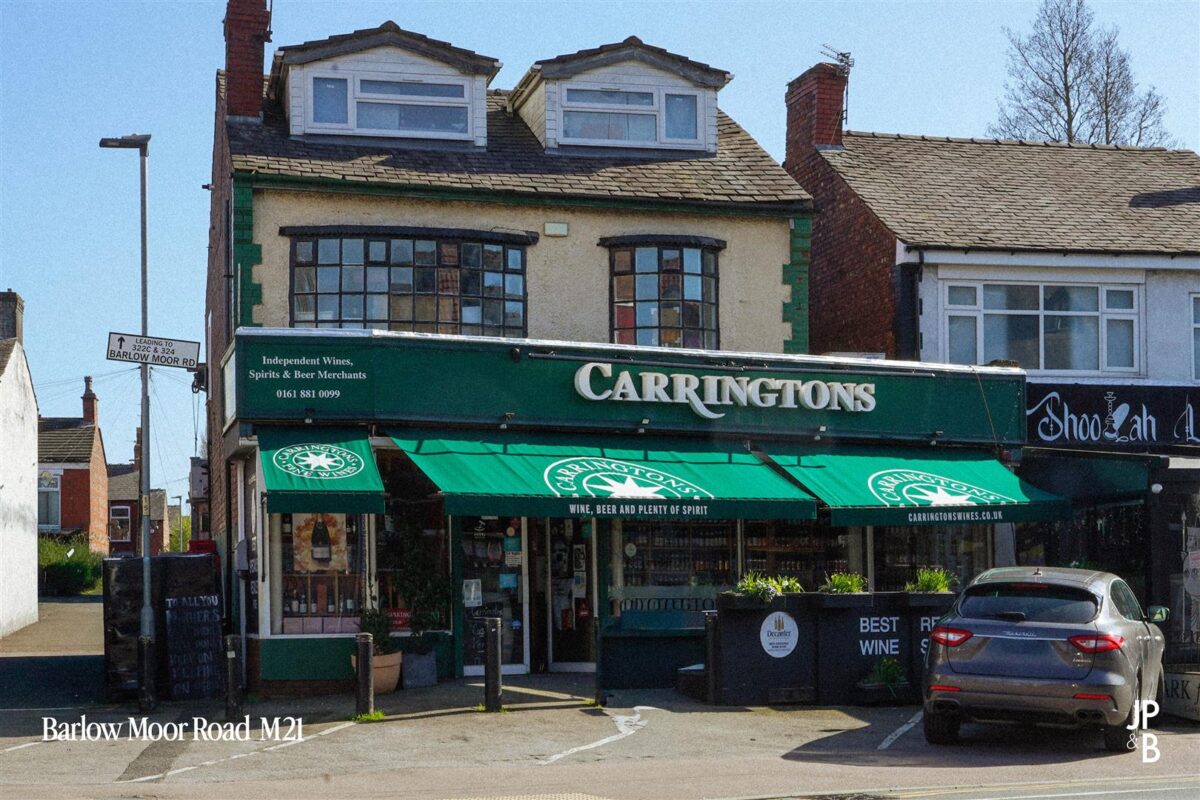
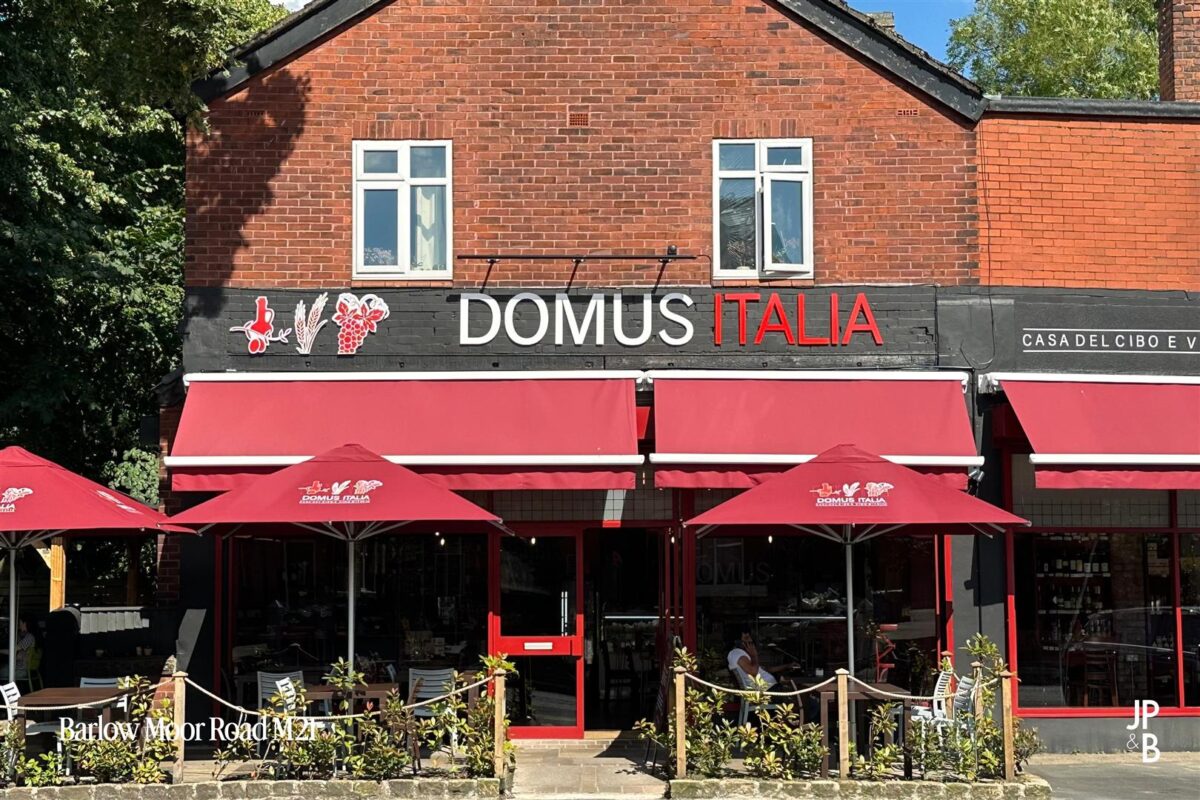
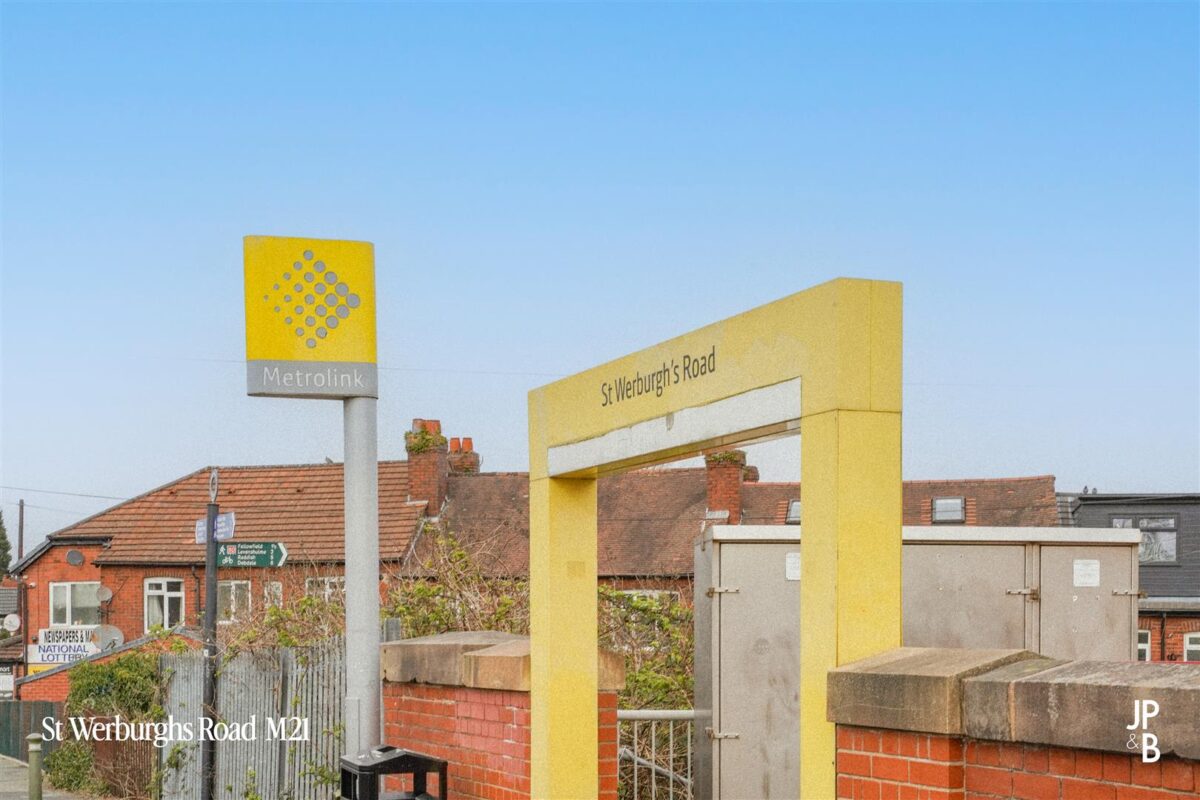
Within walking distance of Chorlton Park and Beech Road, which offers a selection of restaurants, independent shops, and bars. Chorlton centre is also close by, providing a wide range of local amenities, along with the Metrolink station on St Werburgh’s Road, offering direct links into the city centre and MediaCity.
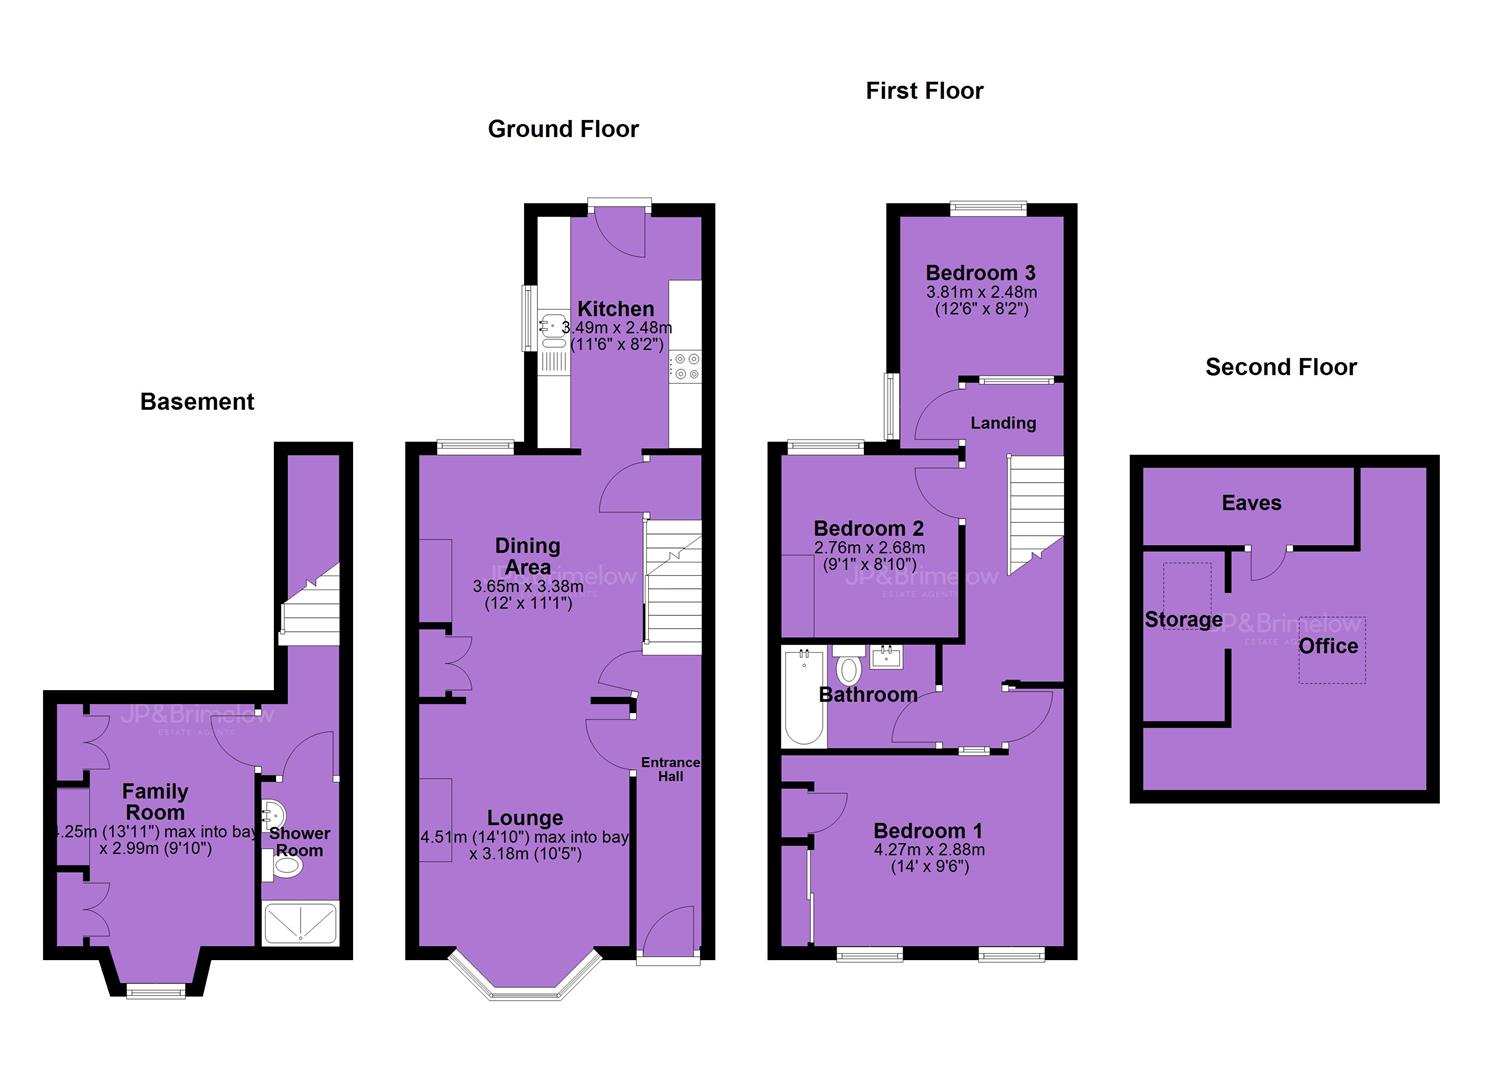
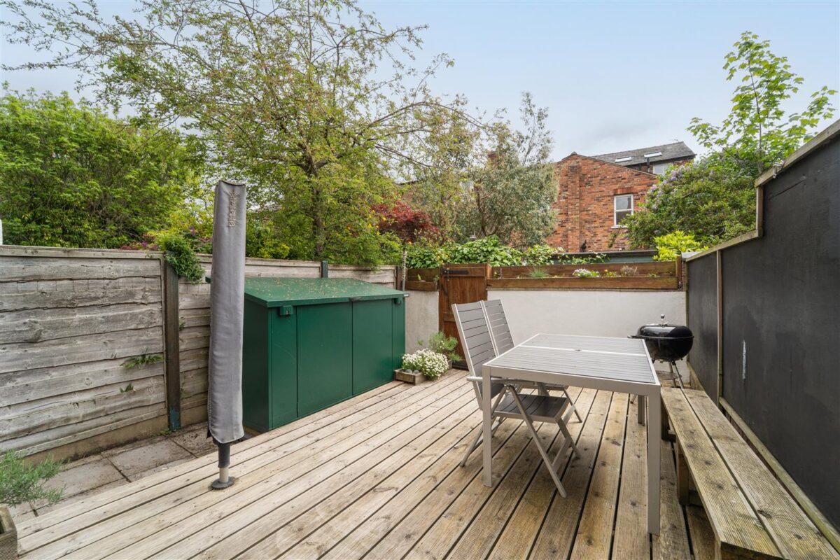
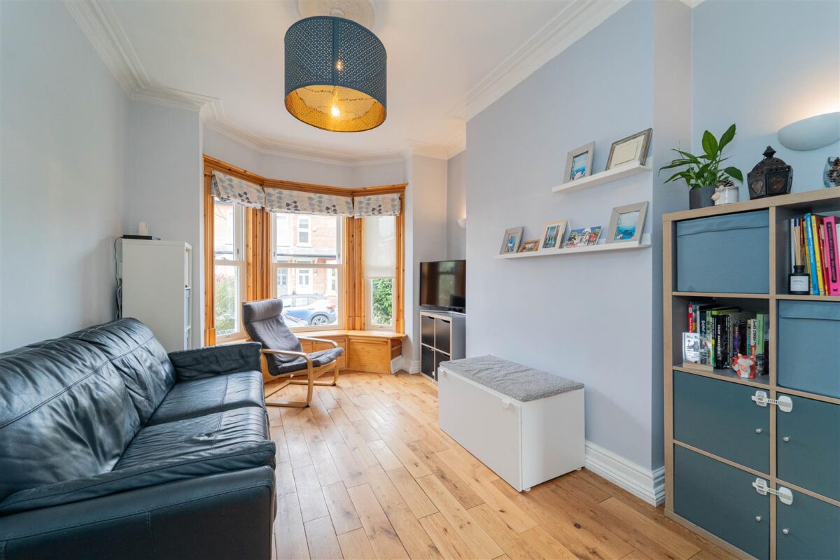
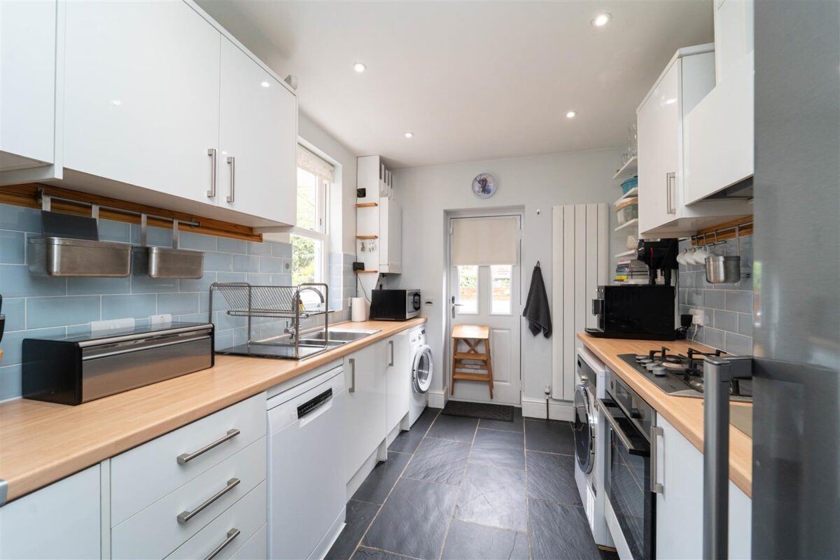
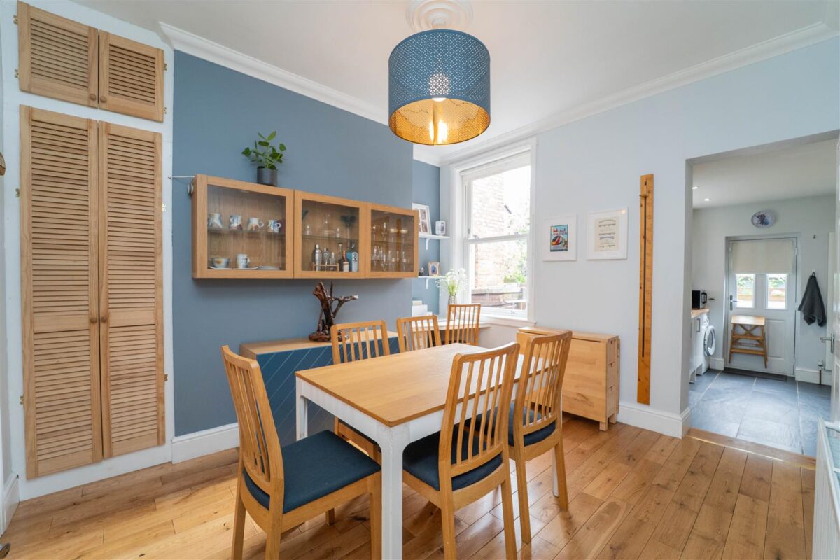
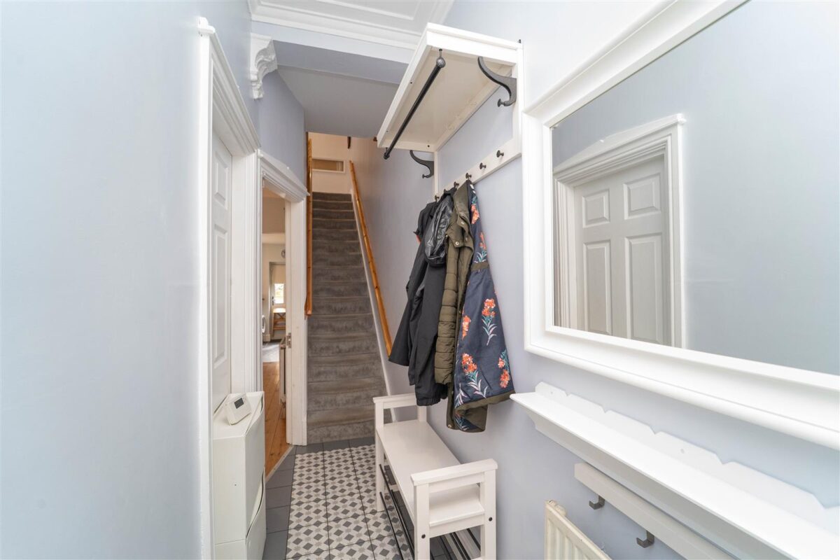
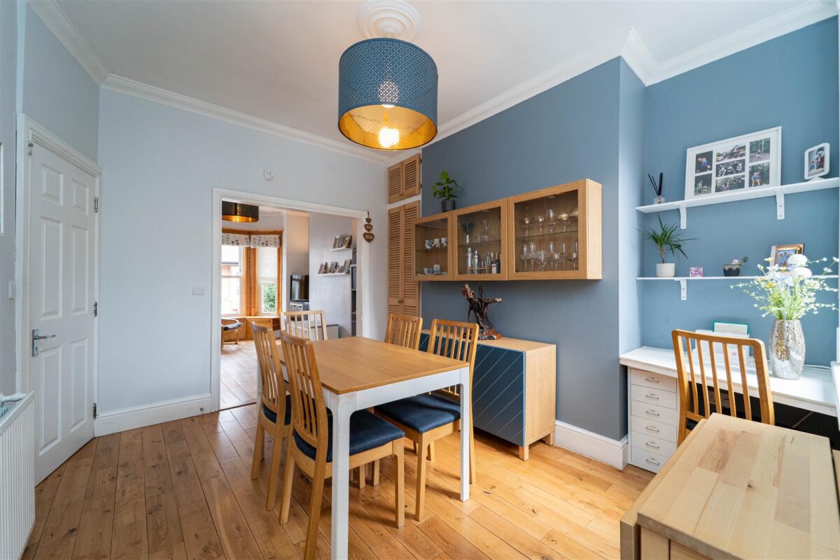
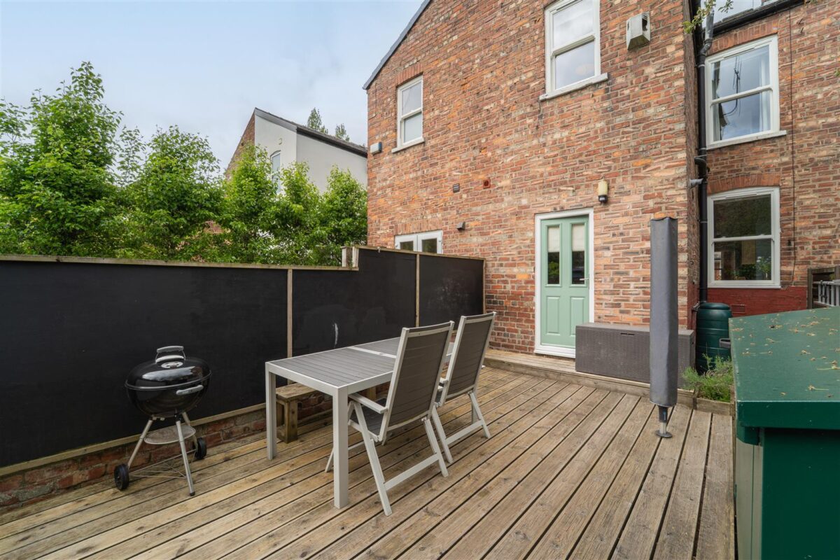
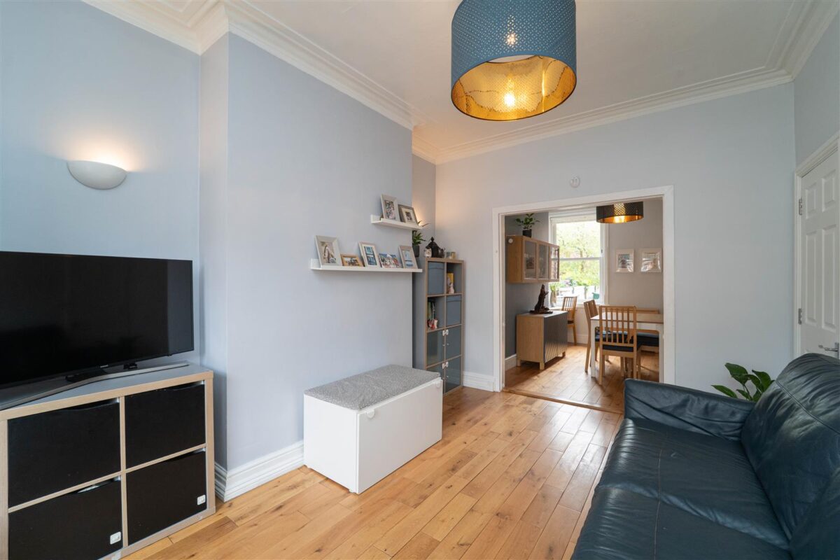
The well-considered accommodation is introduced by an entrance hallway, leading through to a generous open-plan lounge and dining area with a bay window to the front aspect, which flows seamlessly into a fitted kitchen with access to a private, enclosed rear courtyard garden.
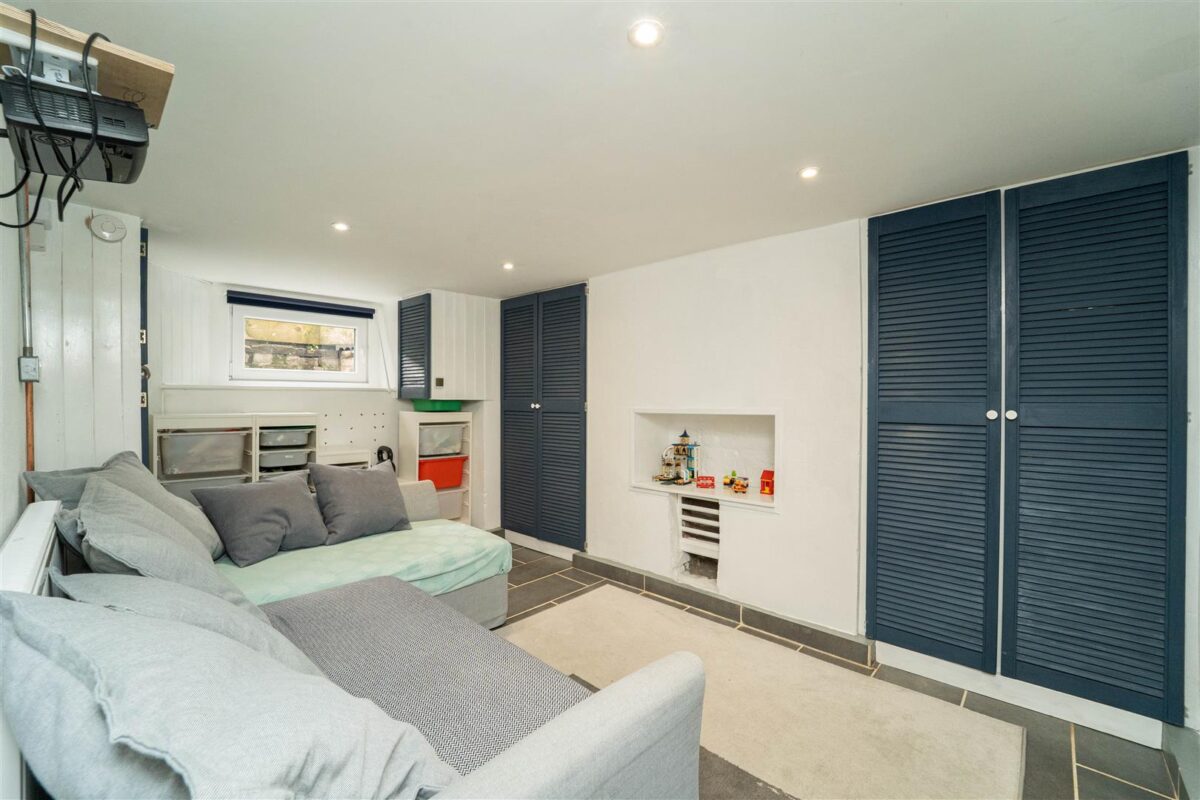
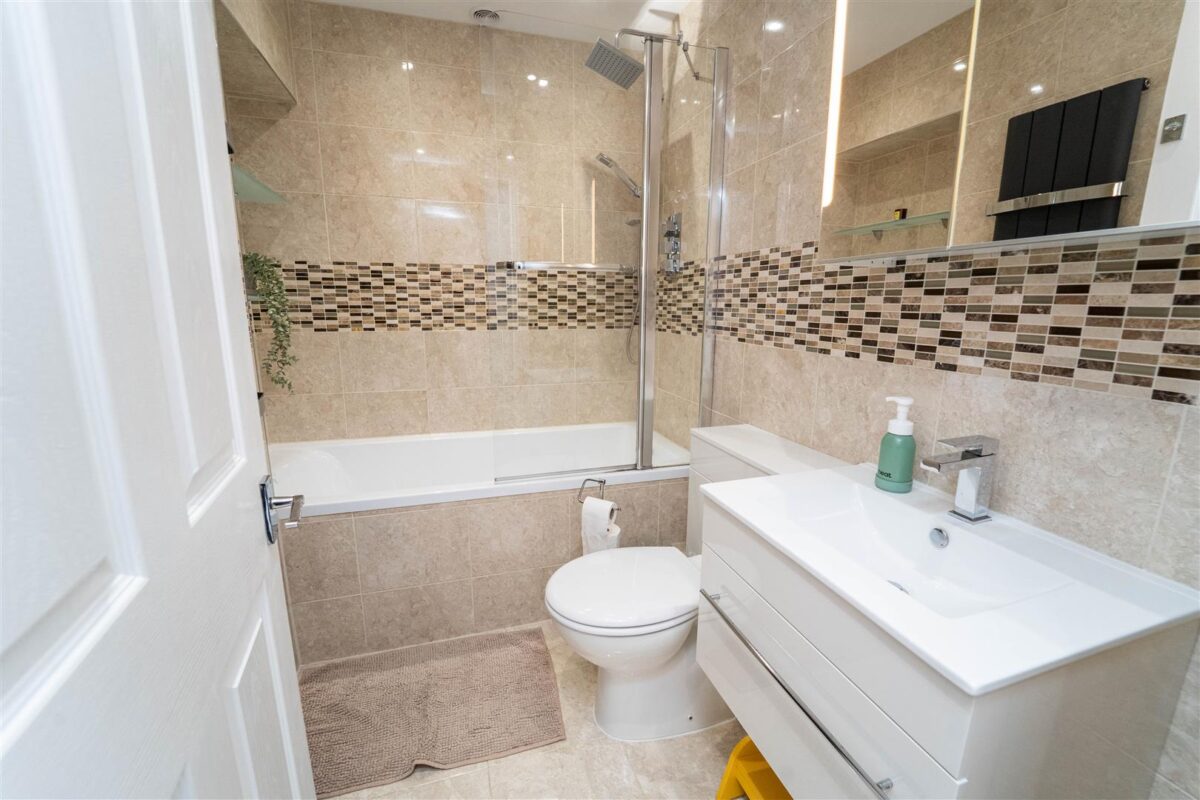
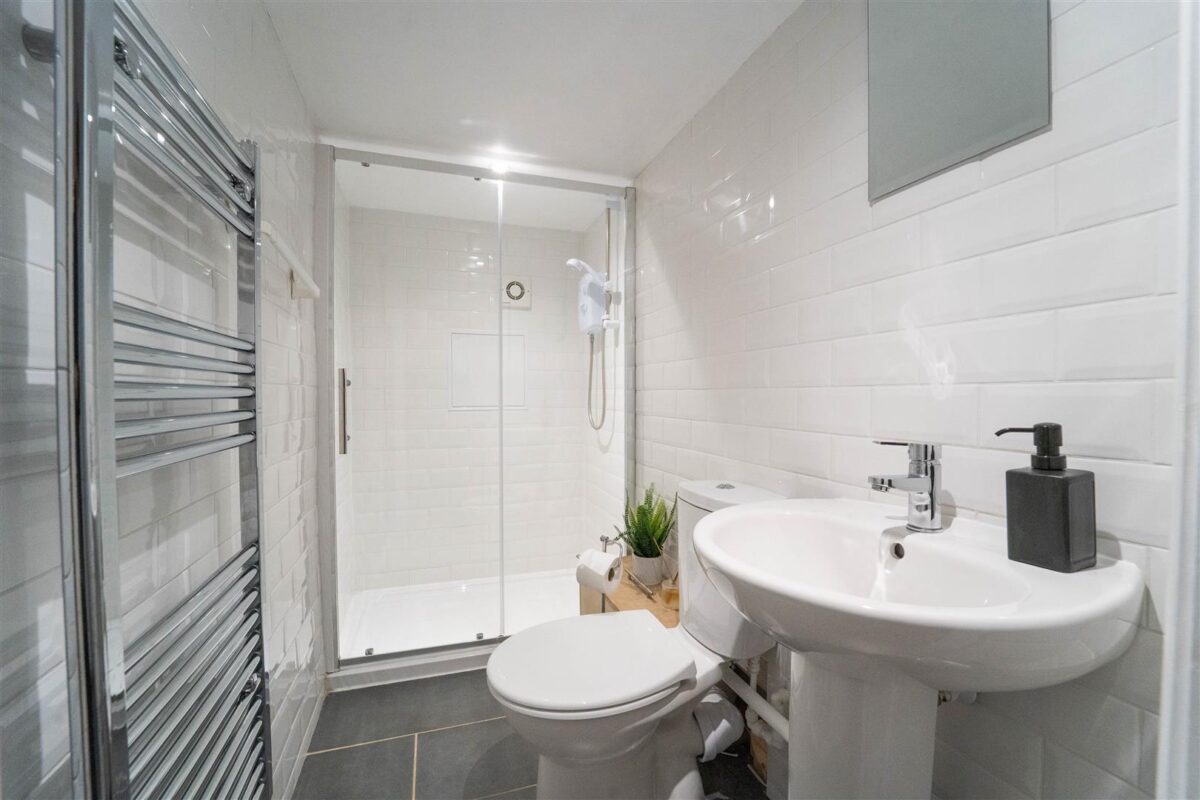
A staircase leads down to the converted basement level, which provides a versatile family room together with a contemporary three-piece shower room.
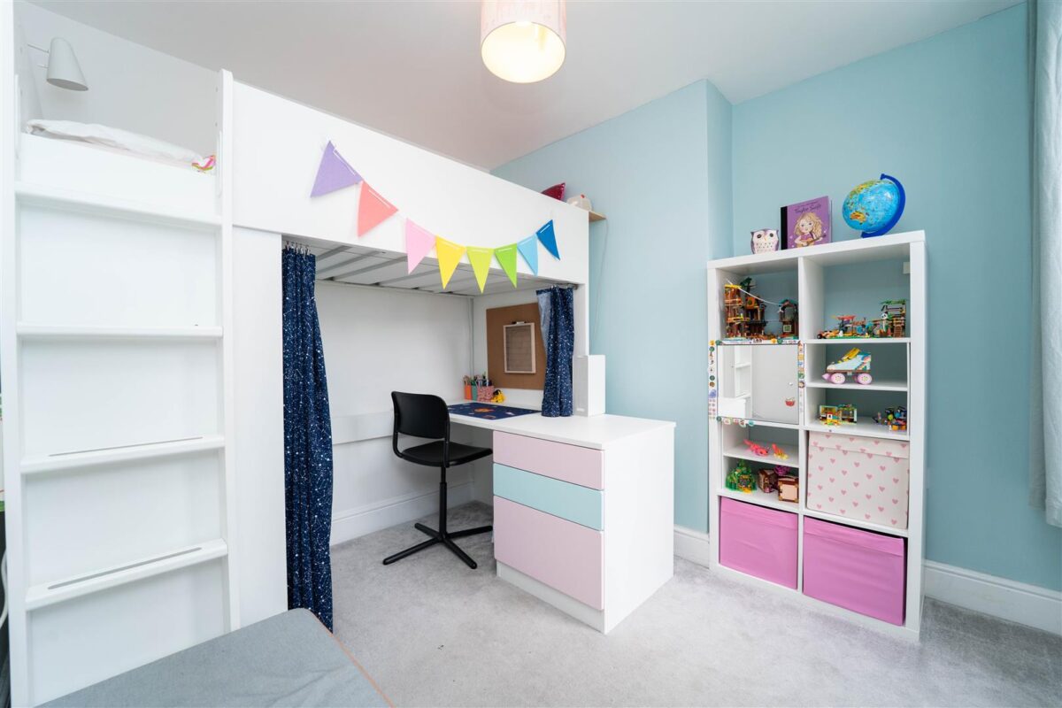
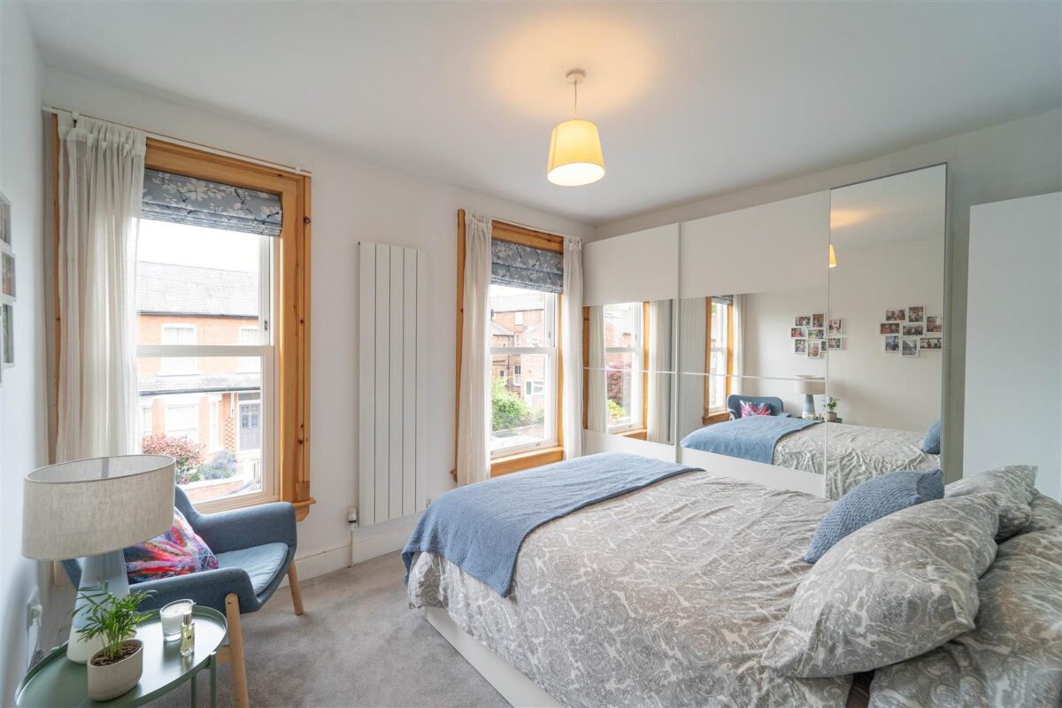
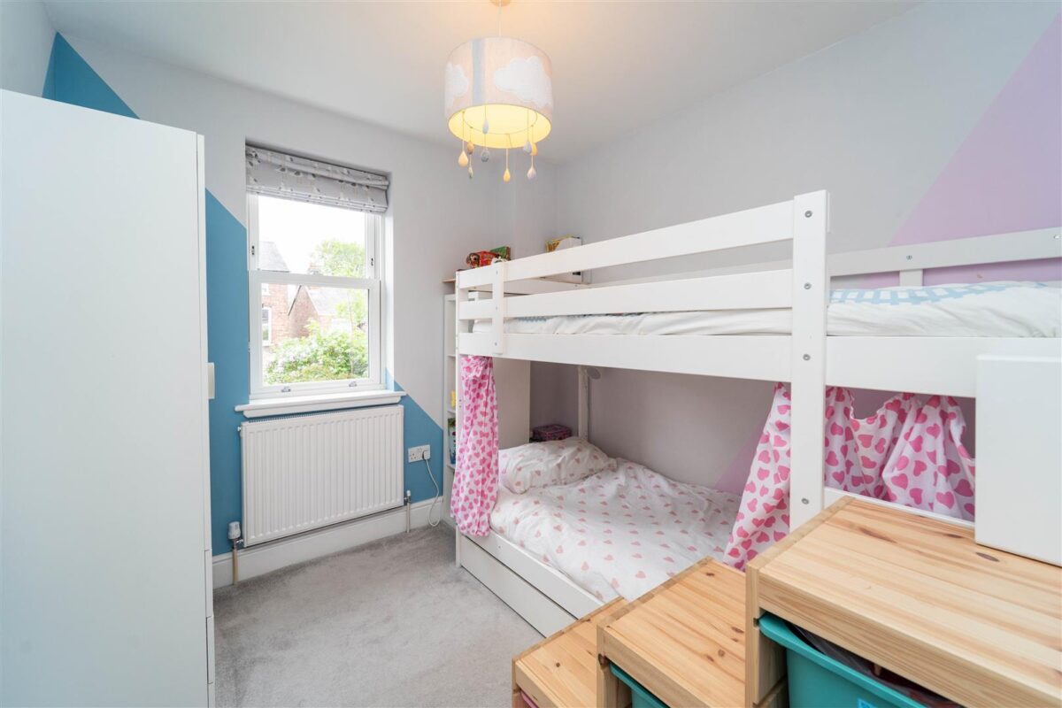
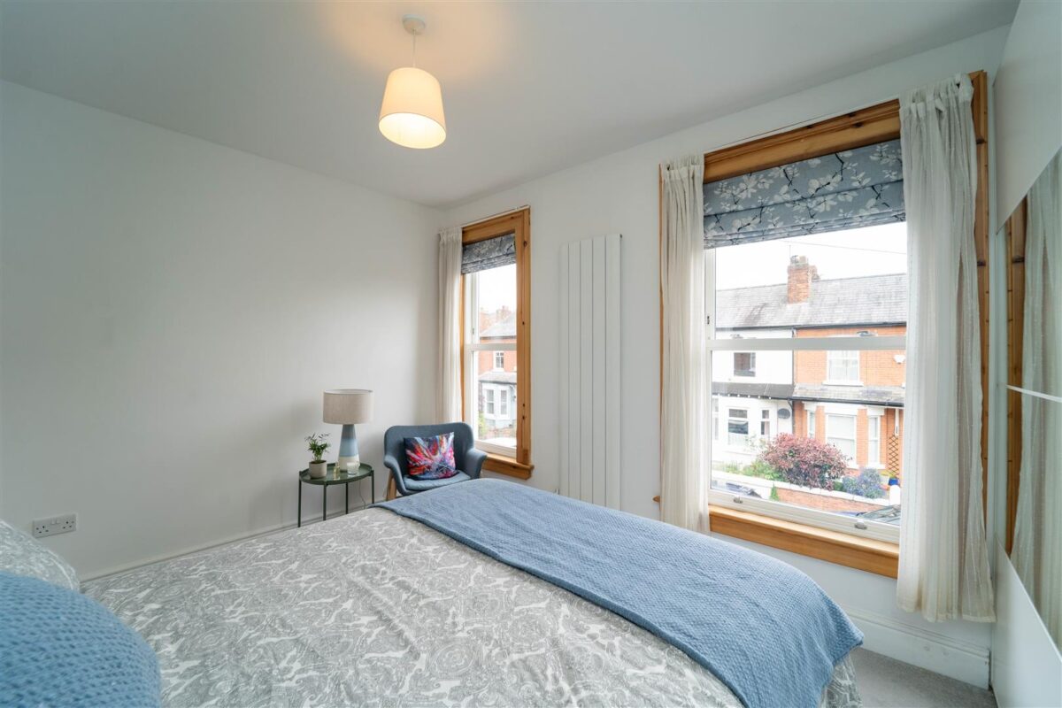
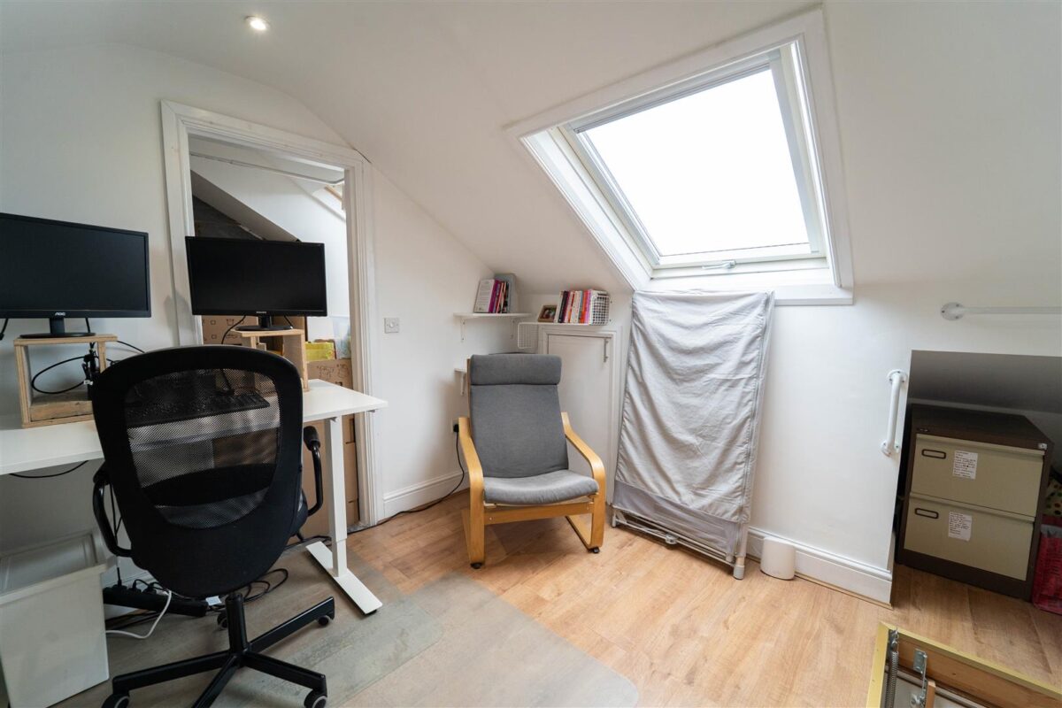
To the first floor, the landing gives access to three well-proportioned double bedrooms, along with a modern three-piece family bathroom. The second floor comprises a dedicated office space, further enhanced by useful eaves storage.
The property benefits from many period features throughout including high ceilings, ceiling coving, sash windows and is warmed by gas fired central heating. Will suit a professional couple or a growing family and internal inspection is highly recommended to appreciate this lovely home.
An estate agency with a difference
You might be already clear on what your next move looks like, or could still be figuring it out. A great place to start is by booking a market appraisal to see how much your home is worth